
Guide
Plan your sink installation before selecting a model
A practical brief for matching your sink, countertop and cabinet before you request a quotation.
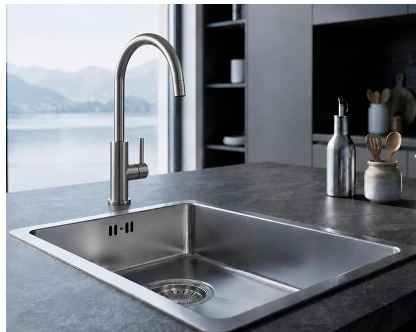
Start with the complete space
Write down your cabinet dimensions, countertop material, available depth and plumbing position. Share a drawing with the installer and supplier. A sink's overall size is not the same as its countertop cutout or minimum cabinet requirement.
Confirm the installation style
Decide whether your project calls for an undermount, topmount or exposed apron-front design. Ask for the drawing and installation requirements for the exact model you are considering. Do not assume a model can be fitted in every installation style.
Check the surrounding details
Include the faucet arrangement, drain components, overflow requirement and any accessories in your brief. Confirm clearances with the installer before the countertop is cut.
Move from shortlist to approval
Send the model number, intended market and project drawing to Roosa. Request confirmation of the dimensions, installation method and included components. Use the approved drawing and sample as the basis for your final decision, rather than a website photograph alone.
Continue exploring
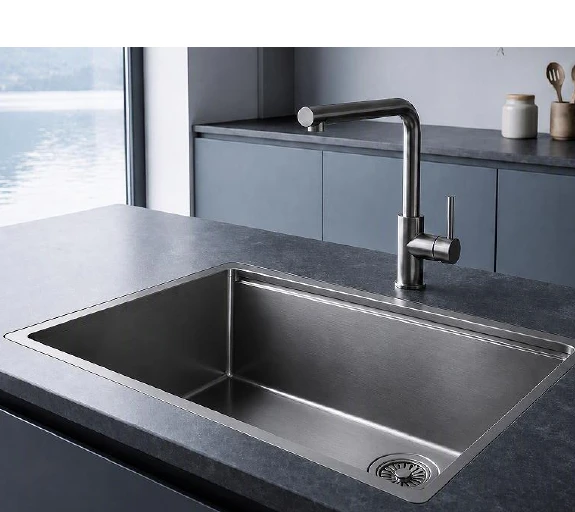
Build a workstation sink around the way you work
Consider preparation, washing and draining together when putting your workstation brief together.
Read more →
A clearer specification makes a better quotation
The information to prepare before requesting samples or comparing supplier quotations.
Read more →
From an idea to a useful OEM / ODM brief
Give your manufacturing partner the context needed to discuss a custom sink range.
Read more →